Air Leak Testing Process Explained: Step-by-Step Industrial Guide
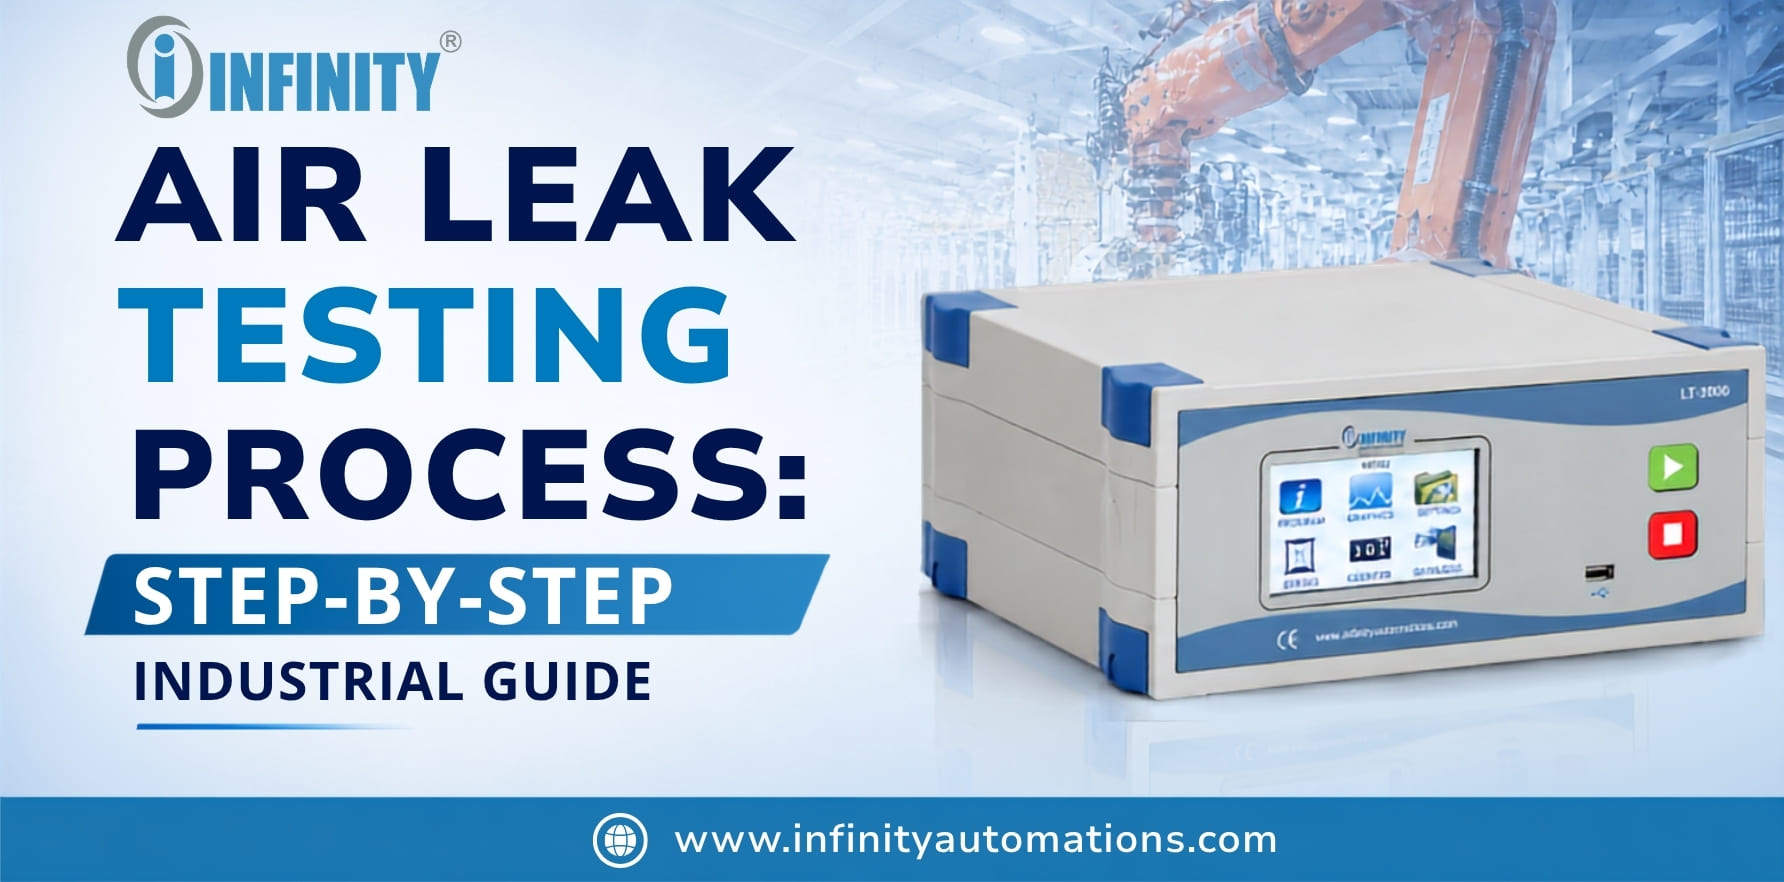
Air Leak Testing is a non-destructive inspection process used to determine whether a sealed component meets its specified leak-rate limit. A typical Air Leak Testing Process includes component loading, fixture sealing, pressurization, stabilization, leak measurement, pass/fail evaluation, venting, unloading and data recording.
In modern manufacturing, product quality is no longer limited to dimensions or appearance. Many products—such as automotive fuel tanks, EV battery housings, plastic-welded assemblies, medical devices, HVAC components, pumps, valves, and electronic enclosures—must also be completely airtight or pressure-tight. Even a microscopic leak can compromise performance, reduce product life, create safety risks, and lead to expensive warranty claims.
To prevent these issues, manufacturers rely on Air Leak Testing as a critical quality control process. Air leak testing verifies that a component or assembly is properly sealed before it leaves the production line. Using advanced leak testing equipment, manufacturers can identify extremely small leaks quickly and accurately without damaging the product.
Whether you're implementing a new inspection system, optimizing an existing production line, or simply looking to understand the Air Leak Testing Process, this comprehensive guide explains every stage—from machine setup and testing procedures to acceptance criteria, common mistakes, and industry best practices.
What is Air Leak Testing?

Air Leak Testing is a non-destructive quality inspection method used to verify whether a product is completely sealed. The process involves introducing compressed air into a component, stabilizing the pressure, and measuring any pressure loss, airflow, or differential pressure over a defined period.
If the measured leak rate is within the specified tolerance, the product passes inspection. If it exceeds the allowable limit, the component is rejected for repair or replacement.
This method is widely used because it is fast, highly accurate, non-destructive, repeatable, easy to automate, and suitable for high-volume manufacturing.
Why Air Leak Testing is Important
Leak testing protects both manufacturers and end users by ensuring products perform as intended.
Benefits include:
- Improved product reliability
- Enhanced customer satisfaction
- Reduced warranty claims
- Lower scrap and rework costs
- Compliance with industry standards
- Better process consistency
- Increased manufacturing efficiency
Without proper Air Leak Inspection, defective products may reach customers, leading to failures, recalls, and reputational damage.
Understanding the Air Leak Testing Process
The Air Leak Testing Process is a controlled sequence of operations designed to accurately measure whether a component leaks beyond acceptable limits.
Although testing parameters vary depending on the product, the overall workflow remains similar across industries.
Typical Process Flow
- Component Loading
- Fixture Sealing
- Pressurization
- Stabilization
- Leak Measurement
- Pass/Fail Evaluation
- Venting
- Part Unloading
- Data Logging
Each stage plays a vital role in ensuring reliable and repeatable results.
Types of Air Leak Testing Methods
Different products require different leak testing techniques.
Pressure Decay Testing
Pressure Decay Testing is the most widely used method in industrial manufacturing. A component is pressurized with compressed air, isolated from the air supply, and monitored for pressure loss over a specified period.
Advantages: High accuracy, fast cycle times, cost-effective, ideal for automated production, and suitable for most sealed components.
Differential Pressure Testing
This method compares the pressure of the test part with a reference chamber.
Ideal for: Precision medical devices, small leak detection, and high-sensitivity applications.
Flow Testing
Measures airflow through a component rather than pressure loss.
Typically used for: Filters, valves, orifices, and airflow-controlled products.
Vacuum Leak Testing
The product is placed under vacuum conditions to detect leaks.
Suitable for: Sensitive components, flexible products, and certain packaging applications.
Machine Setup Before Testing
Proper machine setup is essential for obtaining accurate and repeatable results.
Step 1: Inspect the Test Fixture
Ensure the fixture is clean, has no damage, provides proper sealing, and correctly aligns the product. Fixture leaks are one of the most common causes of false failures.
Step 2: Verify Air Supply
Compressed air should be clean, dry, oil-free, and stable in pressure. Contaminated air can affect sensor performance and measurement accuracy.
Step 3: Check Pressure Settings
Configure test pressure, stabilization pressure, maximum allowable leak rate, and test duration. These values should match the product specification.
Step 4: Sensor Calibration
Pressure sensors must be calibrated regularly to maintain testing accuracy. Routine calibration minimizes measurement drift and ensures compliance with quality standards.
Step 5: Verify Safety Systems
Before production begins, inspect emergency stop buttons, safety doors, pneumatic circuits, pressure relief valves, and electrical connections.
Step-by-Step Air Leak Testing Procedure
A standard Leak Testing Procedure follows these stages.
Step 1: Load the Product
The operator or robot places the product into the testing fixture. Correct positioning is essential for repeatable results.
Step 2: Clamp and Seal
The fixture securely clamps the component and seals all required openings. An improper seal can produce inaccurate readings.
Step 3: Pressurization
Compressed air enters the product until the specified test pressure is reached. Pressure depends on product design, material, and industry requirements.
Step 4: Stabilization
Immediately after pressurization, pressure fluctuations naturally occur. The stabilization stage allows air temperature equalization, pressure stabilization, and material expansion to settle. Skipping stabilization often causes false failures.
Step 5: Leak Measurement
The machine isolates the product from the air supply and begins measuring. Depending on the testing method, it records pressure loss, airflow, or differential pressure. The measurement period varies depending on the application.
Step 6: Pass/Fail Decision
The measured leak rate is automatically compared with predefined acceptance criteria. If the leak rate is within allowable limits, the product passes. If it exceeds the specified threshold, the product fails. Modern machines display results on the HMI and can automatically separate rejected products.
Step 7: Venting
After testing, the remaining air is safely released from the component. Controlled venting prevents sudden pressure release and protects both the operator and the product.
Step 8: Product Unloading
The tested product is removed manually or automatically. Good products proceed to the next manufacturing stage. Rejected parts move to inspection or rework.
Step 9: Data Recording
Advanced leak testing systems automatically record test pressure, leak rate, cycle time, product ID, operator information, date and time, and pass/fail status. These records support traceability and quality audits.
Pressure Decay Testing Explained
Pressure Decay Testing is the industry standard for sealed products because it combines speed, accuracy, and simplicity.
How It Works:
- The component is pressurized.
- Air supply is isolated.
- Pressure is monitored over time.
- Pressure loss indicates leakage.
- Software calculates leak rate.
- Product passes or fails based on predefined limits.
Why Pressure Decay Testing is Popular: Non-destructive, highly repeatable, easy to automate, minimal maintenance, and suitable for mass production.
Acceptance Criteria
Acceptance criteria define the maximum allowable leak rate for a product. These limits vary depending on product function, industry standards, customer requirements, operating pressure, and safety considerations.
Typical acceptance parameters include:
- Test pressure
- Stabilization time
- Test duration
- Maximum pressure loss
- Maximum airflow
- Leak rate limits
Only products meeting all criteria are approved for shipment.
Common Mistakes During Air Leak Testing
The most common causes of inaccurate Air Leak Testing results are fixture leakage, incorrect test pressure, insufficient stabilization, contaminated compressed air, sensor calibration problems, poor product positioning and changing environmental conditions.
- Poor Fixture Sealing: Worn or damaged seals may create fixture leaks instead of product leaks.
- Incorrect Test Pressure: Using excessive or insufficient pressure reduces measurement accuracy.
- Skipping Stabilization Time: Pressure fluctuations immediately after filling can produce false failures.
- Dirty Compressed Air: Moisture and oil contamination affect sensors and pneumatic components.
- Inadequate Calibration: Uncalibrated pressure sensors lead to incorrect leak measurements.
- Improper Product Positioning: Misalignment prevents proper sealing and causes inconsistent results.
- Ignoring Environmental Conditions: Temperature changes can influence pressure readings, especially in high-precision applications.
Best Practices for Accurate Air Leak Inspection
Manufacturers can improve testing accuracy by following these best practices.
- Use High-Quality Fixtures: Custom-designed fixtures ensure repeatable sealing and reduce false failures.
- Maintain Stable Air Pressure: Use regulated, clean, and dry compressed air throughout the testing cycle.
- Perform Routine Calibration: Regular calibration maintains sensor accuracy and ensures compliance with quality standards.
- Train Operators: Well-trained personnel reduce setup errors and improve consistency.
- Automate Where Possible: Automated systems reduce operator dependency and improve repeatability.
- Monitor Environmental Conditions: Maintain consistent temperature and humidity, particularly for high-sensitivity testing.
- Record Production Data: Digital traceability simplifies audits, root cause analysis, and process optimization.
Industry Applications
Air Leak Testing is widely used across multiple industries.
- Automotive: Fuel tanks, EV battery housings, radiators, air intake manifolds, brake components, and coolant reservoirs.
- Medical: IV sets, catheters, syringes, diagnostic cartridges, and drug delivery devices.
- Electronics: Waterproof enclosures, connectors, battery packs, sensors, and consumer electronics.
- HVAC: Refrigeration circuits, compressors, heat exchangers, and air conditioning systems.
- Packaging: Food packaging, pharmaceutical containers, cosmetic bottles, and sealed pouches.
Future Trends in Leak Detection Process
Industrial leak detection continues to evolve with Industry 4.0.
Emerging innovations include:
- AI-assisted leak analysis
- IoT-enabled monitoring
- Predictive maintenance
- Automatic calibration
- Machine vision integration
- Cloud-based quality reporting
- Digital production traceability
- Robotic product handling
These technologies improve inspection accuracy while reducing downtime and operating costs.
About Infinity Automation Systems Private Limited
Infinity Automation Systems Private Limited is an industrial automation and testing solutions company based in Pimpri-Chinchwad, Pune. The company provides automation and quality inspection solutions for manufacturing applications, including leak testing, testing systems, plastic welding and automated production processes.
Looking for a Reliable Air Leak Testing Solution?
Need to implement or upgrade an Air Leak Testing system for your manufacturing process? Discuss your component, test pressure, leak-rate requirements, cycle time and automation requirements with Infinity Automation Systems.
Discuss Your Leak Testing Requirement → Explore Air Leak Testing Solutions →Conclusion
Air Leak Testing is one of the most reliable and widely adopted quality assurance methods for ensuring the integrity of sealed products in modern manufacturing. By following a structured Air Leak Testing Process—from proper machine setup and pressurization to stabilization, leak measurement, and pass/fail evaluation—manufacturers can identify defects early, reduce waste, and deliver consistently high-quality products.
Among the various testing methods, Pressure Decay Testing remains the preferred choice for many industries due to its accuracy, speed, and ease of automation. However, achieving reliable results depends not only on advanced equipment but also on correct fixture design, calibrated sensors, stable air supply, and well-defined acceptance criteria.
Whether you're implementing a new Leak Testing Procedure or optimizing an existing Leak Detection Process, following industry best practices will improve testing accuracy, reduce false failures, and enhance overall production efficiency. As manufacturing continues to embrace Industry 4.0, automated Air Leak Inspection systems with AI, IoT, and real-time data analytics will become increasingly important in maintaining product quality and operational excellence.
Contact Infinity Automation Systems to discuss your air leak testing requirements.
Frequently Asked Questions (FAQs)
Air Leak Testing is a non-destructive inspection method used to detect leaks by measuring pressure loss, airflow, or differential pressure in sealed components.
Pressure Decay Testing is a widely used method because it offers accuracy, repeatability, and compatibility with automated production lines.
The test duration varies depending on component size, test pressure, stabilization requirements, measurement sensitivity and the overall production cycle. The measurement stage may take only a few seconds, while the complete cycle also includes loading, pressurization, stabilization, measurement, venting and unloading.
No. Air Leak Testing is a non-destructive process, allowing products to continue through production after inspection.
Common causes include damaged fixtures, poor sealing, incorrect pressure settings, dirty compressed air, inadequate stabilization time, and uncalibrated sensors.
Yes. Modern leak testing systems integrate with PLCs, robots, conveyors, barcode scanners, MES software, and vision inspection systems for fully automated quality control.
Air Leak Testing is the broader inspection process used to determine whether a sealed component meets its specified leak limit. Pressure Decay Testing is one Air Leak Testing method that identifies leakage by monitoring pressure loss after the component is pressurized and isolated.
The compressed air used for testing should be clean, dry, oil-free and stable in pressure. Contaminated or unstable air can affect sensor performance and measurement accuracy.
Depending on the testing method, the system can evaluate pressure loss, airflow or differential pressure. Test settings may also include test pressure, stabilization time, test duration and maximum allowable leak rate.
Air Leak Testing is used in automotive, medical, electronics, HVAC and packaging applications. Examples include fuel tanks, EV battery housings, medical devices, electronic enclosures, refrigeration circuits and pharmaceutical containers.
Advanced systems can record test pressure, leak rate, cycle time, product ID, operator information, date and time, and pass/fail status. These records support traceability and quality audits.